
FUWA FAMILY RESIDENCE · HIKONE
Fuwa Family Residence 不破家住宅
A large Edo-period townhouse in Takamiya-juku on the old Nakasendo road
Main house of the Fuwa Family ResidenceOpening soon
The building
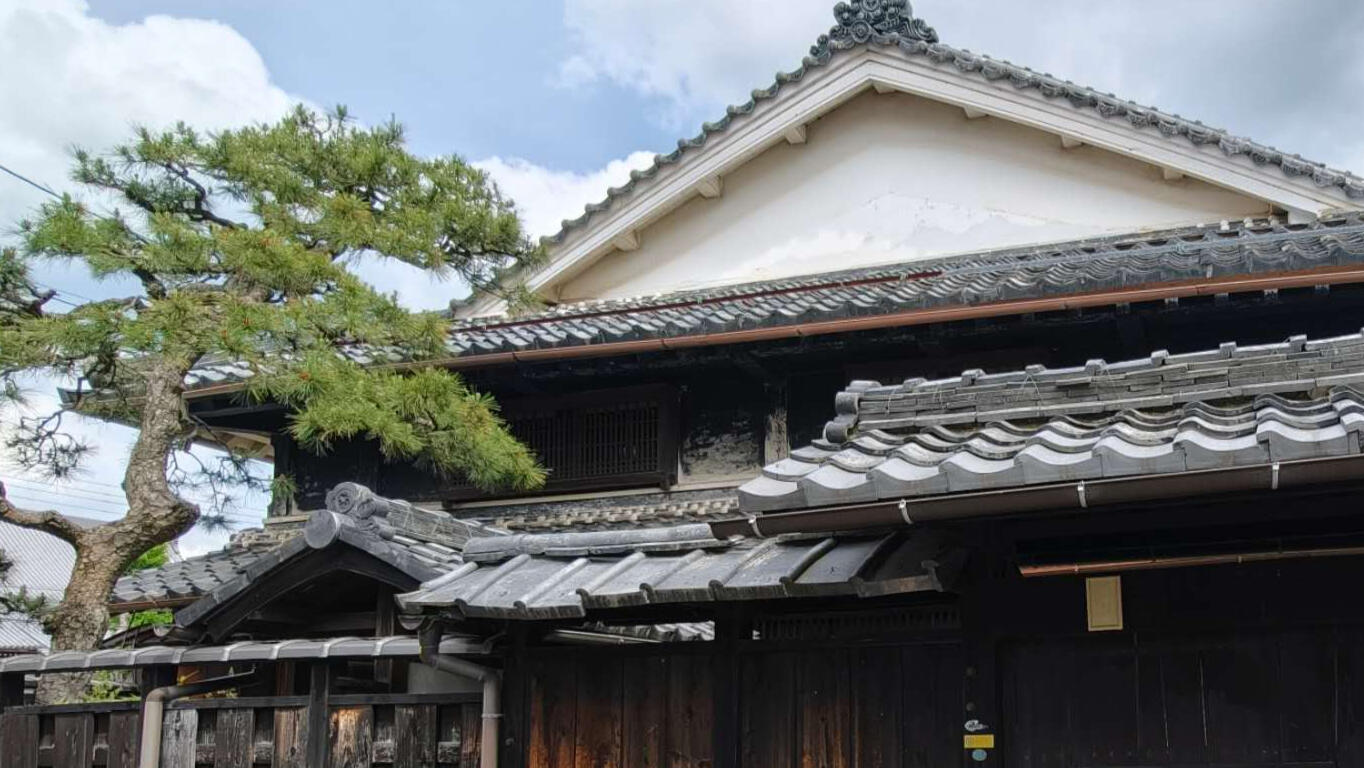
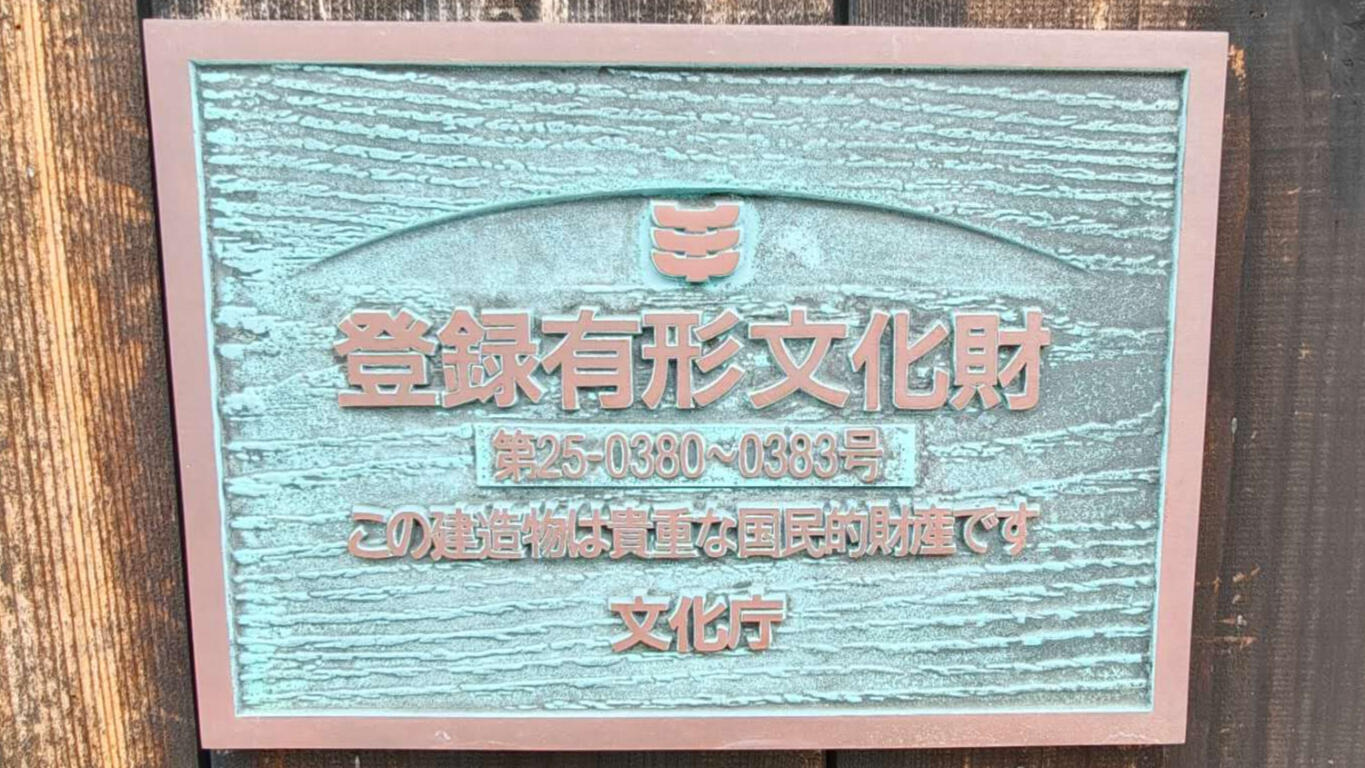
The main house of the Fuwa Family Residence stands in the former Takamiya-juku post town in Hikone, Shiga Prefecture. Built in 1857, late in the Edo period, it is a two-storey wooden townhouse with a tiled roof, and was registered as a national Registered Tangible Cultural Property in 2016.
The house faces the street to the west, with a hip-and-gable roof and its gable end toward the road. A wide earthen-floored passage runs along the right side, and on the left are two rows of four rooms. It was built with fine timber, and the decoration of its reception rooms is of high quality. The latticed front windows and its solid, imposing form still show how prosperous Takamiya-juku was as a stop on the Nakasendo.
The restoration project
LIANHAI LLC is restoring this rare traditional wooden building as a quality place to stay and gather, keeping its beauty and history while giving today's travelers a special experience. We look forward to opening a new space that respects the area and its history and carries tradition into the future.
Facts
- Name
- Main house of the Fuwa Family Residence (Registered Tangible Cultural Property, building)
- Location
- Takamiya-cho, Hikone, Shiga (former Takamiya-juku on the Nakasendo)
- Built
- 1857 (Ansei 4)
- Structure
- Two-storey wooden building, tiled roof, 223 m² building area
- Registered
- November 29, 2016, Registered Tangible Cultural Property
- Access
- About 6 minutes' walk from Takamiya Station (Ohmi Railway)
- Status
- Being prepared to open as a place to stay and gather
Building details are from Cultural Heritage Online by Japan's Agency for Cultural Affairs.
※ This project is in preparation. For details, progress updates or partnership enquiries, please use our contact form.